

Outdoor Living
Outdoor Living Spaces Designed and Built by One Team
NorthLight designs and builds outdoor living spaces, including outdoor kitchens, covered patios and living areas, outdoor dining spaces, and fireplaces and fire pits, for homeowners in North King County, South Snohomish County, and the Eastside. As a design-build remodeling company, one team handles your project from layout and selections through construction, so the new space feels like a natural extension of your home.
Outdoor Spaces Planned Around How Your Home Lives
At NorthLight Custom Builders, we believe outdoor living should match the beauty of nature around us. We design outdoor spaces that are as functional as they are stunning, whether you want a place to entertain, cook, dine, or simply relax with family.
Because an outdoor living space connects to the rest of your home, we plan it that way: how you’ll move between the kitchen or living areas and the outdoor space, where cooking, dining, and seating areas should go, and how materials and finishes tie into your existing home. Whether you have a large backyard, a small patio area, or want to create something entirely new, we’ll work with you to design a space that fits your needs, your property, and your budget.
Outdoor Kitchens
An outdoor kitchen gives you a place to cook, entertain, and spend time outside without running back and forth to the house. It can feature a custom-designed bar for entertaining guests, a grill, a kitchenette, or other cooking features that fit how you like to host.
In our Richmond Beach kitchen and outdoor deck remodel, for example, NorthLight added a large window between the indoor and outdoor kitchens so food and drinks can be passed through when the homeowners entertain.

Covered Spaces, Fireplaces, and Outdoor Living Rooms
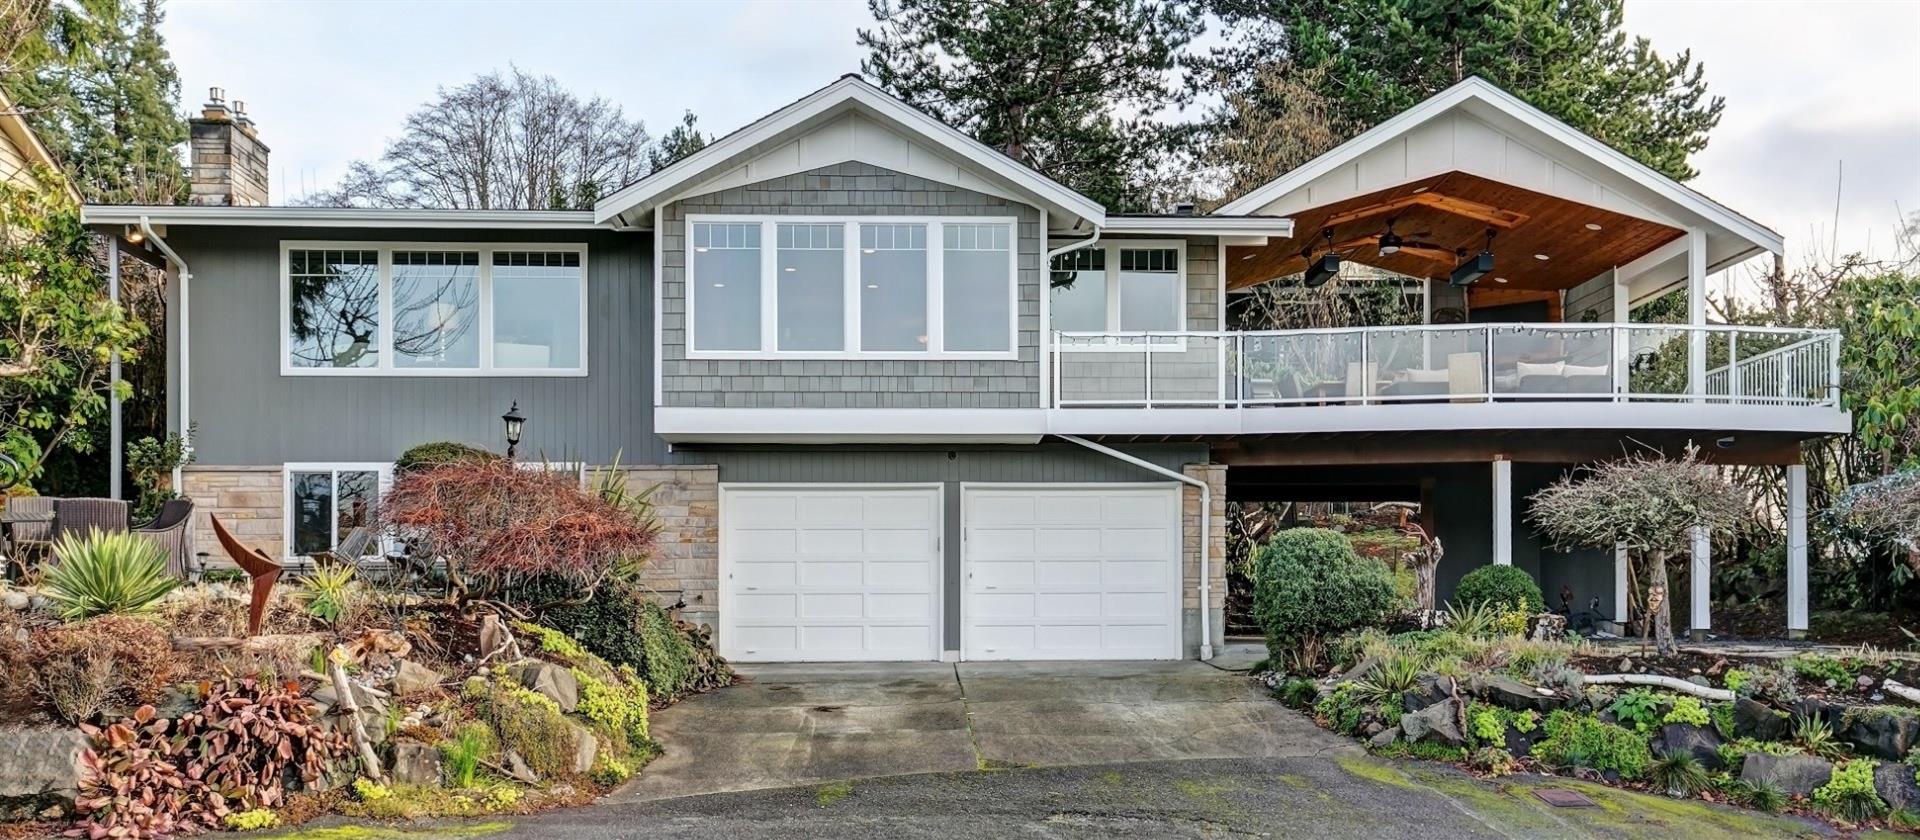
Beyond the kitchen, we design outdoor living spaces that can accommodate the activities that matter to you. Past NorthLight projects have included covered outdoor living rooms, gas fireplaces and fire pits, mounted TVs, overhead skylights, fans, gas heaters, and glass railings that preserve the view. The right mix depends on how you plan to use the space and what your property allows.
We guide the project through our Develop → Design → Construct → Complete process: measurements and concept layouts, selections, trade-partner quotes, and budget checks during Pre-Construction, followed by construction led by your Lead Carpenter and a final walkthrough backed by our 12-month workmanship warranty.
Outdoor Living Projects by NorthLight

What our Customers Say About Us
“The Northlight team did an amazing job bringing our outdoor living space to a reality. The whole team was professional and courteous.”
David E.

“From start to finish, Northlight guided us through the process – they were always upfront about cost, had great ideas for creating a livable and gorgeous space and unbelievably timely.”
Heather D.

“This has been a fantastic process front to back. From the first meeting to the final product was delivered we were fully satisfied. The team really listened to what we wanted for the space and met every request.”
William B.

“We were very pleased with Northlight Custom Builders and our remodel experience. Top-notch job from start to finish beginning with their planning process.”
Brian M.
“They were able to problem-solve a couple of tricky structural issues, coming up with creative solutions. Costs were transparent and explained. Once work began the project stayed close to schedule.”
Kevin P


Premium Outdoor Living Spaces
Outdoor living spaces created by NorthLight Custom Builders include Outdoor Kitchens, Covered Patios, Fire Pits, Outdoor Barbecues and Pizza Ovens, Outdoor Dining Spaces, Outdoor Living Rooms, and more.
Outdoor Living FAQs
-
NorthLight designs and builds outdoor kitchens, covered patios and outdoor living rooms, outdoor dining spaces, fire pits and outdoor fireplaces, and outdoor barbecue and pizza oven areas. Many projects combine several of these into one space designed around how you like to cook, entertain, and relax.
-
NorthLight outdoor living spaces typically range from $90,000 to $400,000 or more. Where a project lands depends on its size, whether it includes a covered structure, cooking and utility features such as gas, electrical, or plumbing, and your material and finish selections. This is a typical range, not a quote. Your final price is set during Pre-Construction through a fixed-price Construction Agreement.
-
We plan the outdoor space as part of your home, not as a separate add-on. That means thinking through access from the kitchen or living areas, where cooking, dining, and seating should go, and choosing materials and finishes that complement your existing home. In one Richmond Beach project, a pass-through window between the indoor and outdoor kitchens made entertaining easier.
-
Yes. Some homeowners pair an outdoor living space with an interior project, such as a kitchen remodel or whole-home remodel. Planning them together through one design-build team helps the indoor and outdoor spaces work as one.
-
Your project starts with an introductory meeting and preliminary estimate. During Pre-Construction, NorthLight takes measurements, develops concept layouts, helps with selections, determines whether permits or engineering are needed, and gathers trade-partner quotes with budget checks. Construction is led by your Lead Carpenter, and you can follow progress in Buildertrend.
-
Yes. After a final walkthrough, NorthLight’s 12-month workmanship warranty covers your project, and the team follows up near the end of that period to take care of minor adjustments. See our FAQ page for more on the warranty and process.
Let's Build Your Outdoor Space
Ready to plan an outdoor kitchen, covered living area, or outdoor dining space? Contact NorthLight to schedule an introductory meeting. You can also learn about our process, view more work in our portfolio, or explore our other remodeling services.