
Home Additions
Home Additions That Extend the Home You Already Have
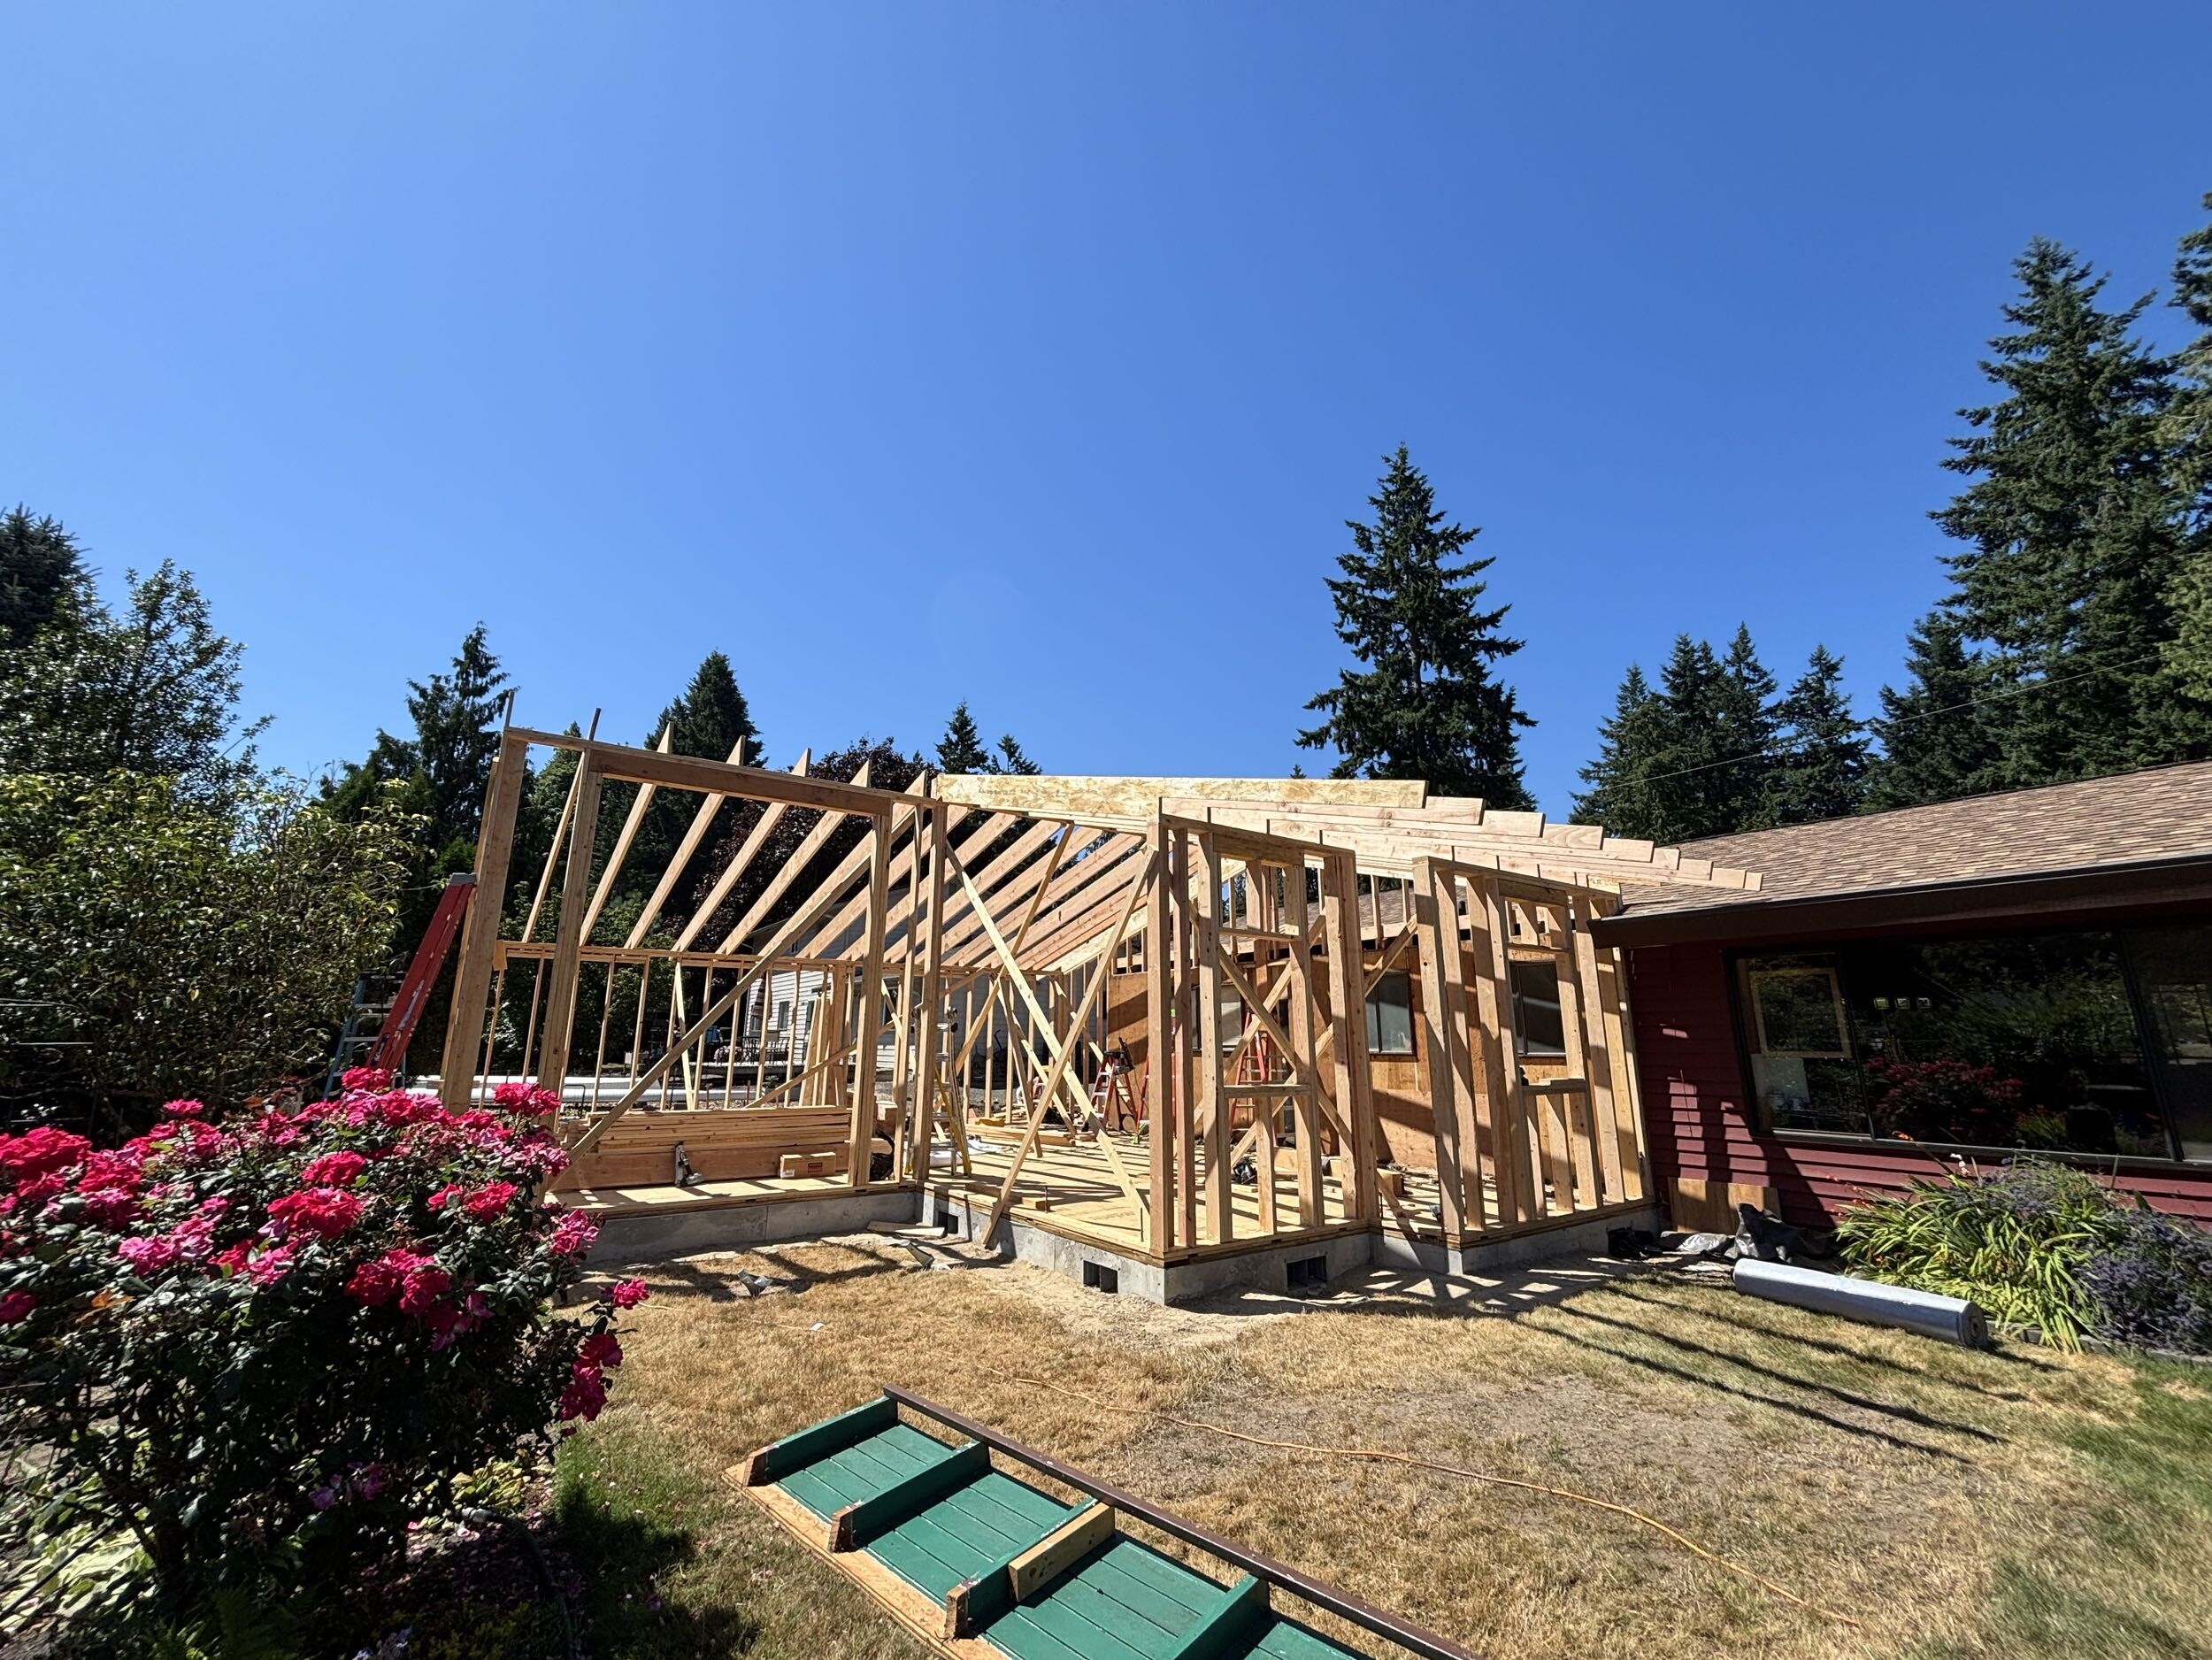
A home addition expands your existing house with new square footage, such as a primary suite, a bedroom, a larger kitchen, a dining room, or a laundry room and mudroom. NorthLight plans, designs, and builds additions for homeowners in North King County, South Snohomish County, and the Eastside who love their home and location but need more space than the current footprint allows.
Because NorthLight is a design-build remodeling company, one team handles your addition from early planning and design through permitting where required, construction, and the final walkthrough. Design-build remodeling and home additions have been a cornerstone of NorthLight’s work since the company was founded.
When Does a Home Addition Make Sense?
An addition is often the right choice when your home works well overall but is missing space you need, and reworking the existing layout can’t create it. Homeowners commonly consider an addition when they want:
- A primary suite or another bedroom
- A larger kitchen or a dedicated dining room
- Practical everyday space, such as a laundry room or mudroom
- A home that works better for aging in place or a changing household
Sometimes the space you need is already inside your home. A whole-home remodel that opens up or reconfigures existing rooms may be a better fit, and some projects combine both. If you need fully separate living quarters, an ADU or DADU may be the better option. NorthLight can help you compare approaches during your first meeting.
What Kinds of Spaces Can Be Added?
Every addition is designed around how your household lives and how the new space will connect to the rest of the house. NorthLight additions have included:
- Primary suites and bedrooms: private space added to the home, sometimes as part of planning for long-term living.
- Kitchen and dining space: an addition can extend a kitchen or create a dedicated dining room.
- Laundry rooms and mudrooms: practical spaces that take pressure off the rest of the house.
Additions are often paired with updates to the existing home, such as a remodeled kitchen or bathroom, so the old and new spaces feel like one home.
How an Addition Connects With Your Existing Home
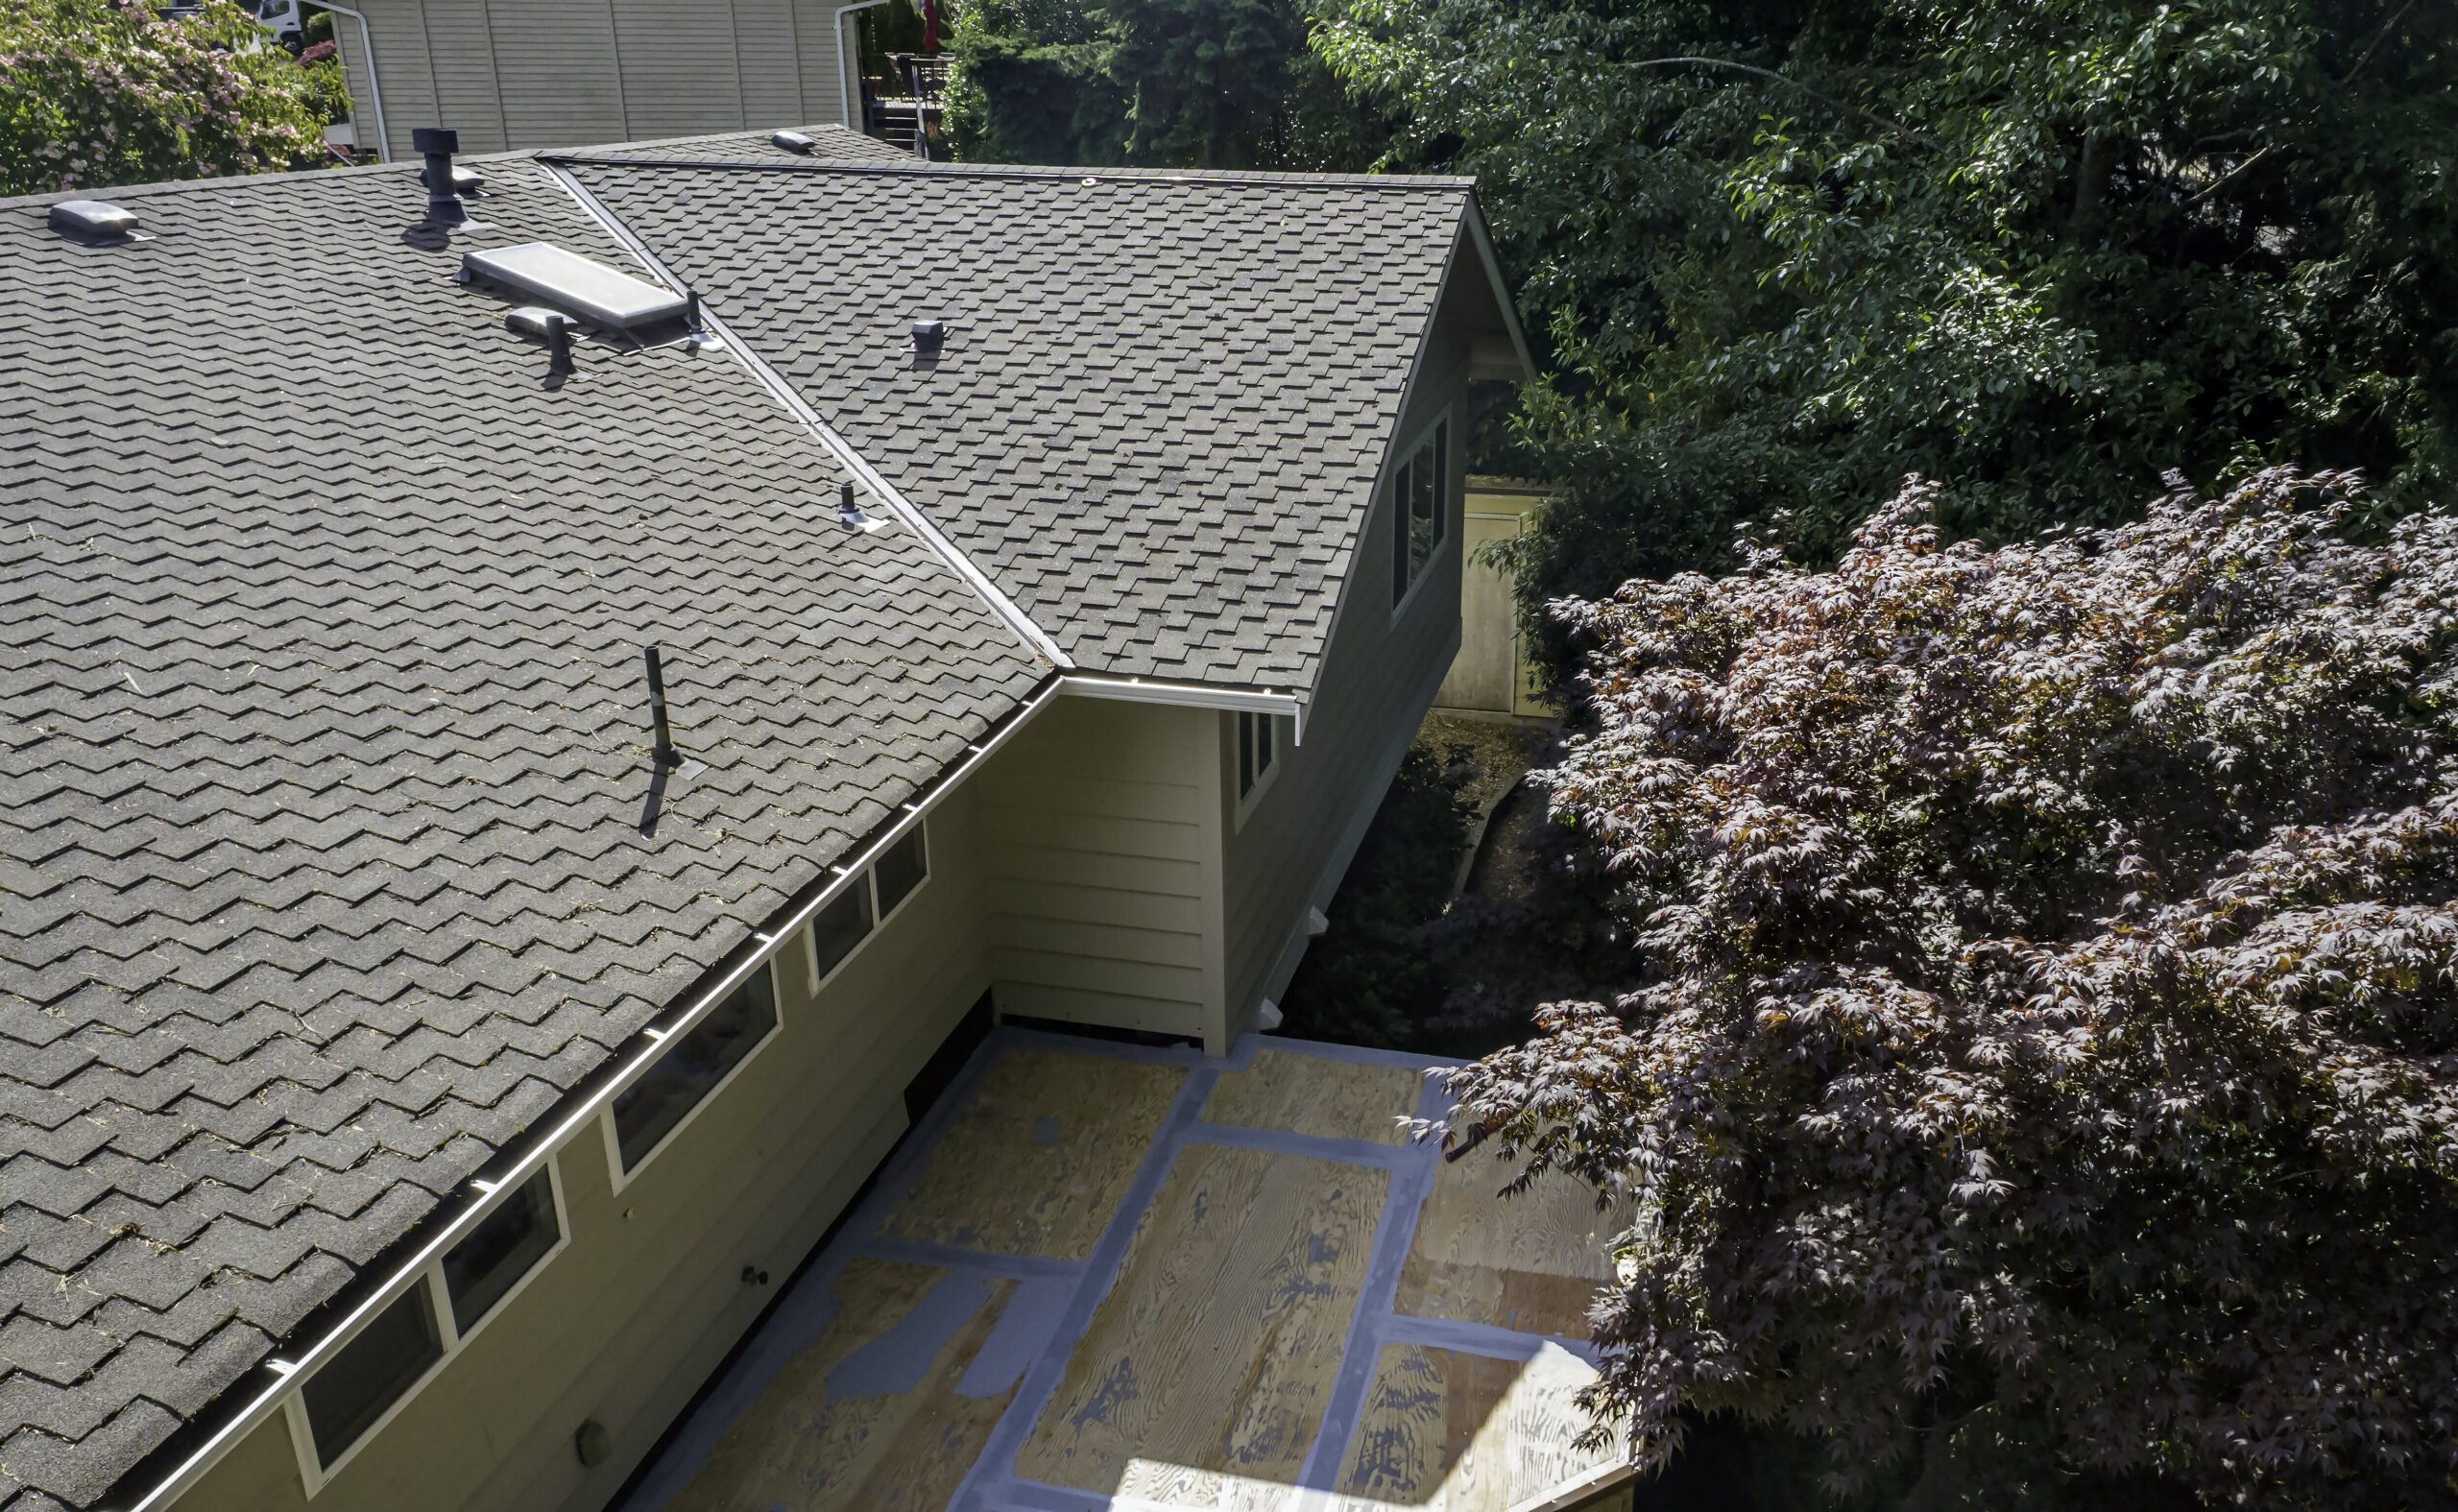
A successful addition should feel like it was always part of the house. During planning, NorthLight looks at how you’ll move between existing rooms and the new space, whether walls, plumbing, or electrical need to change where the two meet, and how finishes and selections will tie the addition to the rest of your home. When engineering or architectural input is needed, NorthLight coordinates it as part of the design-build process.
Construction is planned with your household in mind. Much of an addition can often be built before the team breaks through to the rest of the house, and some areas of the home may be blocked off while work is underway. On larger projects that combine an addition with a whole-home remodel, temporarily relocating is needed more often. NorthLight will talk through what to expect for your project during planning.

NorthLight Projects That Included Additions
Edmonds rambler update and expansion: Working with the homeowners and a local Edmonds architect, NorthLight created an expanded floor plan with a new addition for a dining room and a large primary suite. The rest of the home was updated with a barrier-free front walkway and covered porch, wide doorways, and a spacious new kitchen to support aging in place. Read the Edmonds case study.
Richmond Beach (Shoreline) remodel: Alongside a full main-floor remodel, NorthLight built an addition to make space for a large laundry room and a new mudroom. See the Richmond Beach project.
Explore more of our work in the NorthLight portfolio.
Our Home Addition Design-Build Process
-
We start with an introductory meeting to learn what space you need, how you want to use it, and how your home works today. We’ll talk through whether an addition, a reworked layout, or a combination makes the most sense, and provide a preliminary estimate so you can see whether the project fits your budget before moving forward.
-
If NorthLight is the right fit, the next step is a Pre-Construction Services Agreement. This covers the Develop and Design stages of our Develop → Design → Construct → Complete process, where your scope, layout, selections, and price are defined before construction begins.
-
During Pre-Construction, we take detailed measurements, develop concept layouts for the addition and how it connects to your existing rooms, and determine whether engineering, architectural input, or permits are required. We help you make selections, gather exact quotes from trade partners, and run budget checks along the way, leading to a fixed-price Construction Agreement.
-
Before construction begins, you’ll meet your Lead Carpenter, who oversees the work and is on the jobsite regularly. You can follow the schedule, receive updates, and ask questions in Buildertrend, our project software.
-
When construction is complete, we walk through the finished addition with you to make sure everything meets your standards and ours. Your project is covered by NorthLight’s 12-month workmanship warranty, and we follow up near the end of that period to take care of any minor adjustments.
Home Addition FAQs
-
A home addition is new living space built onto your existing house to expand its footprint. It might add a primary suite, a bedroom, kitchen or dining space, or a laundry room and mudroom. Unlike an ADU or DADU, an addition is designed as part of the main home rather than as separate living quarters.
-
An addition makes sense when the space you need can’t be created within your current footprint, even after reconfiguring rooms. If the right rooms can be gained by opening up or reorganizing the home, a whole-home remodel may be the better fit. Lot restrictions and local codes can also affect whether expanding the footprint is possible, so NorthLight reviews them early.
-
NorthLight additions have included primary suites, dining rooms, expanded kitchen space, and laundry rooms and mudrooms. The right addition depends on how you live, your property, and how the new space will connect to the rest of the house.
-
One NorthLight team handles planning, design, and construction. After an introductory meeting and preliminary estimate, a Pre-Construction Services Agreement covers measurements, concept layouts, selections, trade-partner quotes, and budget checks, leading to a fixed-price Construction Agreement. Your Lead Carpenter then oversees construction, and the project ends with a final walkthrough and a 12-month workmanship warranty. Learn more about our process.
-
Yes. As part of design-build, NorthLight coordinates design, any engineering or architectural input your addition needs, and permitting and inspections where required. The team determines what your project needs during Pre-Construction, so those requirements are planned for before construction begins.
-
Cost depends mostly on scope: the size of the addition, the structural work involved, plumbing and electrical needs, new windows, doors, and openings into the existing home, and your finish and fixture selections. Moving a kitchen into the addition can add considerably to the cost. NorthLight provides an estimate at your first meeting, then uses budget checks and exact trade-partner quotes during Pre-Construction to set a fixed price before construction starts. See our FAQ page for more on cost factors.
-
It depends on the project. Much of an addition can often be built before the team breaks through to the rest of the house, and some areas may be blocked off during construction so you can remain in the home. Projects that combine an addition with a whole-home remodel are more likely to require temporarily relocating. NorthLight will talk through what to expect during planning.
Plan Your Home Addition With NorthLight
Ready to talk about adding space to your home? Contact NorthLight to schedule an introductory meeting about your project. You can also learn how our process works or explore our other remodeling services.